Track Order


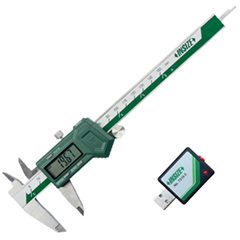
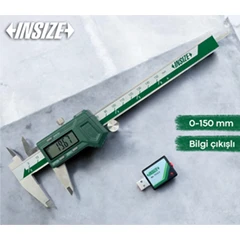
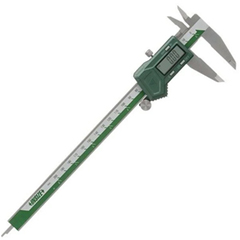
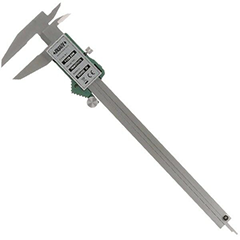
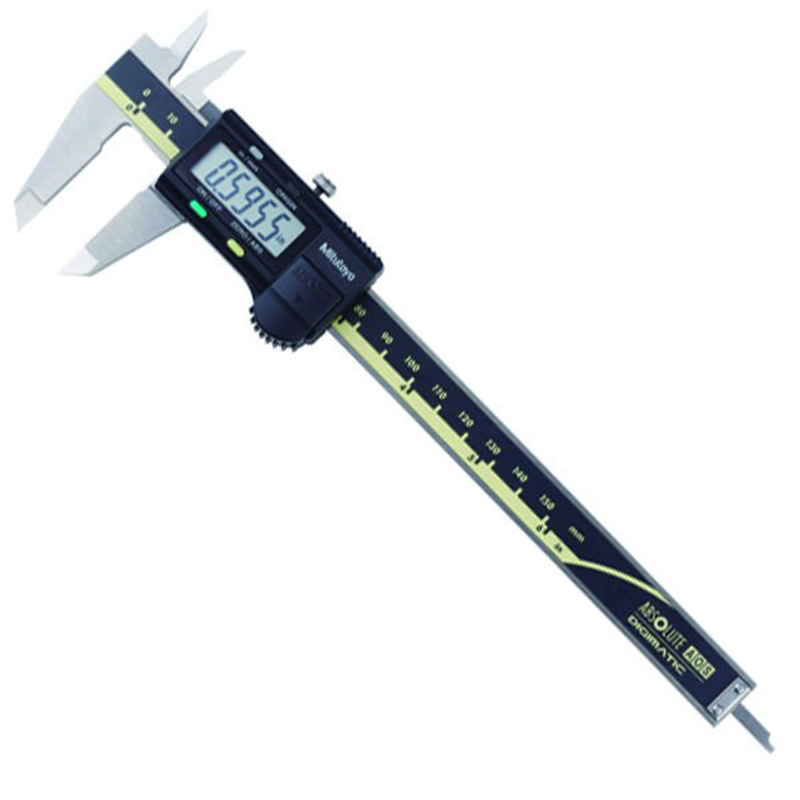
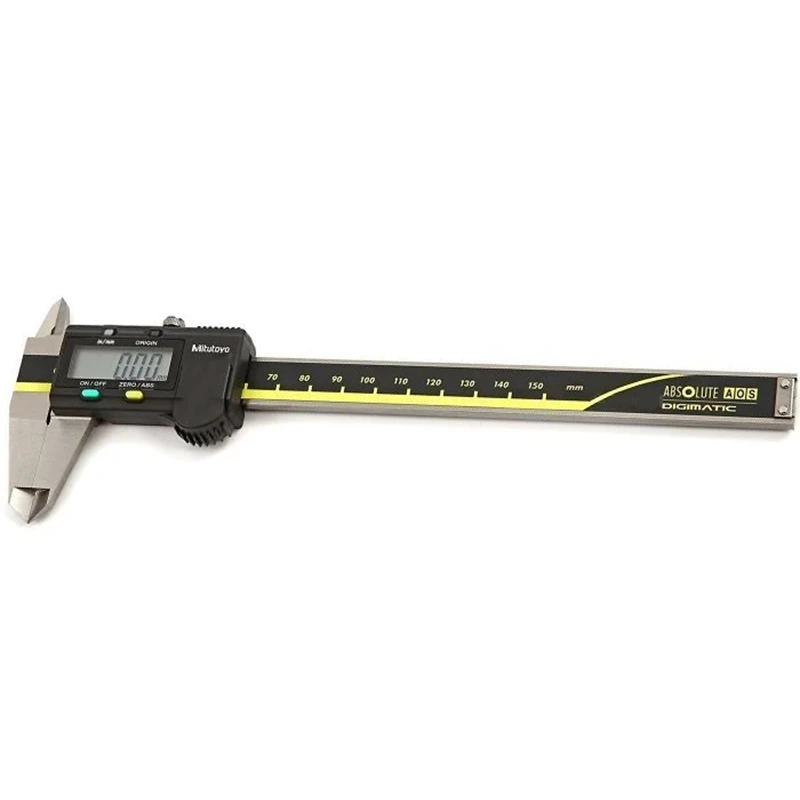
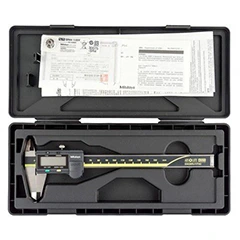
Mitutoyo Digital Caliper 500-191-30, 150 mm
Out Of Stock
Notify me when its in stock
- 0-150 mm ölçüm aralığı, 0,01 mm çözünürlük
- ABSOLUTE ölçüm sistemi, sıfır noktasını korur
- Paslanmaz çelik gövde, LCD ekran
- Hem mm hem inç biriminde okuma
Mitutoyo Digital Caliper 500-191-30, 150 mm
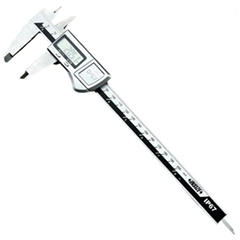
The Mitutoyo 500-191-30 is a digital caliper used for outside, inside and step measurements, with a measuring range of 0-150 mm and a resolution of 0.01 mm. Featuring the ABSOLUTE measuring system of Japanese measuring instrument manufacturer Mitutoyo, the model offers precise measurement in different environments, from the workshop to the production line, with its stainless steel body and LCD display.
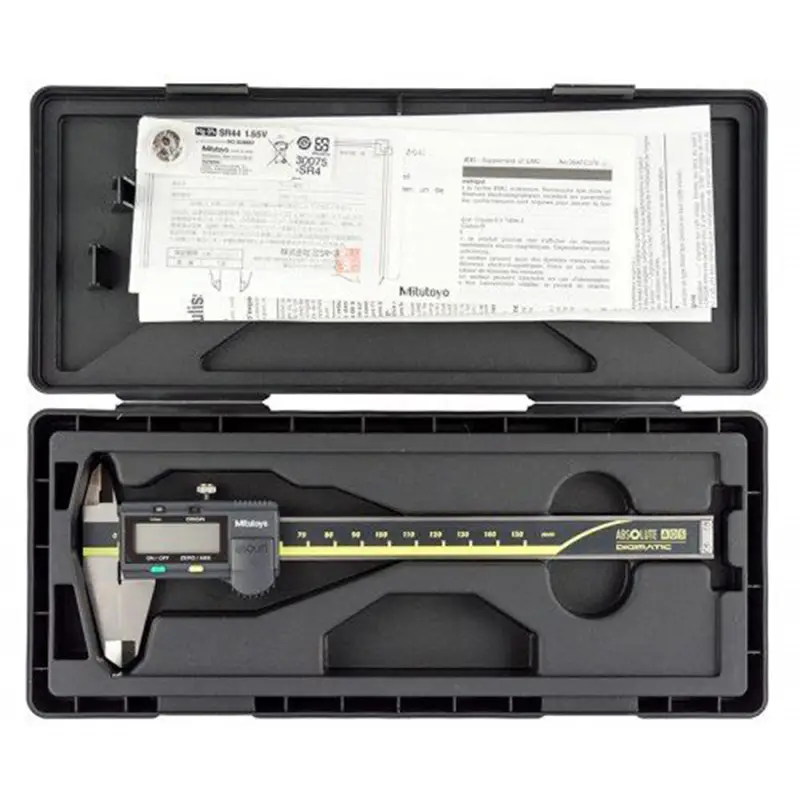
Measurements can be read in mm or inches, and the device switches off automatically when not in use. The manufacturer's certificate is also included in the package. Its light 164-gram design makes the caliper comfortable to hold during extended use.
What Is the ABSOLUTE Measuring System?
With standard digital calipers, the jaws need to be closed and zeroed each time the device is switched on. With Mitutoyo calipers featuring the ABSOLUTE system, the device retains its origin point when switched off and on again, and measurement can continue without re-zeroing. This feature saves time with calipers that are switched on and off frequently during the day.
The caliper has two measuring modes. In absolute measurement, values are read relative to a fixed origin point, while in incremental measurement, zero can be set at any point to directly measure the difference between two parts. When the battery level is low, a warning symbol appears on the display, so battery replacement can be planned in advance.
Key Features
- Measuring System: Mitutoyo ABSOLUTE, no re-zeroing required at power-on
- Measurement Types: Outside, inside and step measurement
- Units: Switching between mm and inches
- Zero Setting: Comparative measurement with zero setting at any position
- Automatic Shut-Off: Switches itself off when not in use
- Data Output: Can be connected to statistical process control systems via SPC data output
- Body: Stainless steel
- Certificate: Manufacturer's certificate included in the package
Technical Specifications
- Measuring Range: 0-150 mm / 0-6''
- Resolution: 0.01 mm / 0.0005''
- Accuracy: ±0.02 mm
- Repeatability: 0.01 mm
- Lower Jaw Length: 40 mm
- Upper Jaw Length: 20 mm
- Display: LCD
- Power Supply: 1 SR44 battery
- Weight: 164 g
- Model: 500-191-30
- Brand: Mitutoyo
Usage Tips for Accurate Measurement
The reliability of results obtained with a digital caliper depends on using the device correctly. The steps below help keep measurements consistent and repeatable.
- Before measuring, wipe the jaws and the surface to be measured with a clean, dry cloth.
- For outside measurements, place the part deep between the lower jaws, perpendicular to the jaws.
- For inside measurements, insert the upper jaws fully into the hole and read the widest value.
- Close the jaws on the part without applying excessive force, as too much pressure can affect the result.
- After use, store the caliper in its case with the jaws slightly open.
What Measurements Is a Caliper Used For?
A digital caliper is used as a measuring tool in various areas, from technical service of industrial kitchen equipment to quality control in food production. The table below summarizes common measurement examples for which the caliper is used.
| Area of Use | Measurement Example | Type of Measurement |
|---|---|---|
| Technical service and maintenance | Spare part, gasket, shaft and screw sizes | Outside, inside |
| Workshop and fabrication | Sheet metal thickness, profile and pipe diameter | Outside, inside |
| Food production quality control | Thickness of biscuits, chocolate and dough products | Outside |
| Pastry and mold production | Mold and cake ring diameter | Inside, outside |
| Comparative measurement | Difference relative to a reference part | Incremental measurement with zero setting |
Mitutoyo 500-205-30 for 300 mm Measurement
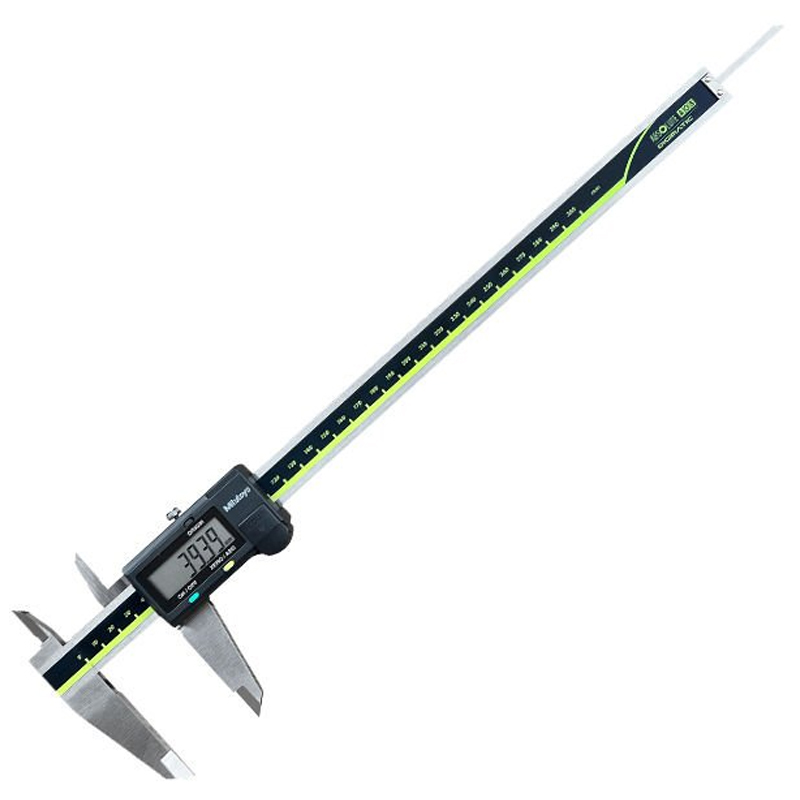
Measuring parts larger than 150 mm requires a longer measuring range. The Mitutoyo 500-205-30 Digital Caliper, a model that can measure up to 300 mm, is used for measuring large parts and profiles.
For those who prefer a thin round rod for depth measurement, the Mitutoyo 500-184-30 digital caliper with round depth rod is also available. Those looking for an economical option can consider the Dasqua 1804-1070 digital caliper.
IP67-Protected Caliper for Wet Environments

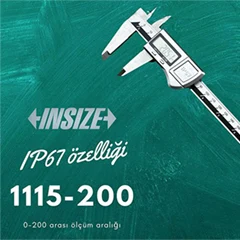
When measurements need to be taken in environments with water, oil or dust, a caliper with a high protection rating can be preferred. The Mitutoyo 500-708-20 Waterproof Digital Caliper was designed with IP67 protection to withstand harsh conditions.
Suitable for use in wet environments such as food production areas, washing areas and workshops, the model allows measurements to be taken quickly. Other models are listed in the micrometers and dial indicators category.
Electronic Scale for Precise Weighing
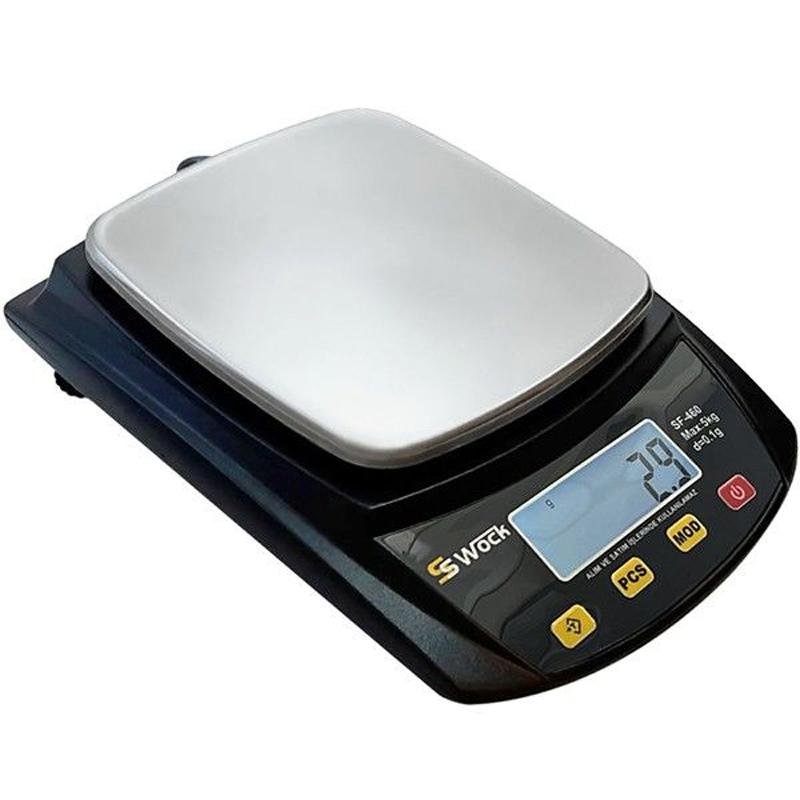
Besides dimensional measurement, weight control is also an important part of quality control processes. With its 5 kg capacity and 0.1-gram precision, the Swock SF-460 Electronic Scale is used in various environments, from the kitchen to the workshop and production line.
When a caliper and a precision scale are used together, both the size and weight standards of products can be checked. Other models are listed in the digital scales category, and all measuring products in the measuring instruments category.
Benefits of the Mitutoyo 500-191-30 for Your Business
| Feature | Contribution to the Business |
|---|---|
| ABSOLUTE measuring system | Shortens measuring time by eliminating the need to zero at every power-on. |
| 0.01 mm resolution | Ensures precise results in spare part and product measurements. |
| SPC data output | Allows measurement results to be transferred to quality control systems. |
| Stainless steel body | Offers durability in long-term and intensive use. |
| Manufacturer's certificate | Makes it easier to register the measuring instrument in quality certification processes. |
Frequently Asked Questions
Does the Mitutoyo 500-191-30 need to be zeroed at every power-on?
No, the caliper features Mitutoyo's ABSOLUTE measuring system. The device retains its origin point when switched off and on. Zero can also be set at any desired point for comparative measurement.
Can inside diameters be measured with the caliper?
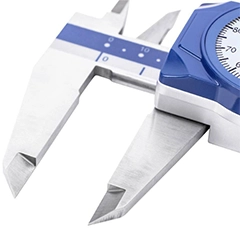
Yes, the caliper's upper jaws are used for inside measurements. The lower jaws are used for outside measurements. The caliper's upper jaw length is 20 mm and its lower jaw length is 40 mm.
What is the measuring precision of the caliper?
The caliper's resolution is 0.01 mm and its accuracy is ±0.02 mm. Its repeatability is 0.01 mm. Measurement results can be read in mm or inches.
What battery does the caliper use?
The Mitutoyo 500-191-30 runs on 1 SR44 battery. When the battery level is low, a warning symbol appears on the display. The device switches off automatically when not in use, preserving battery life.
Is a certificate supplied with the product?
Yes, the manufacturer's certificate is included in the package. The certificate helps register the device in quality processes. The product is manufactured by Japanese measuring instrument manufacturer Mitutoyo.
Why Buy from Mutbex?
As an Online Industrial Kitchen Store, Mutbex offers professional kitchen equipment in one place.
You can compare products from many brands, led by Mitutoyo, in a single cart.
For products labeled Same Day Shipping, orders placed by 2 PM on weekdays are handed over to the carrier on the same day.
You can pick up your orders in Istanbul from the Beyoğlu Store.
You can get support from our team in choosing equipment suited to your capacity and usage needs.
Contact us with your questions.